

Renovating a kitchen sounds exciting until you’re standing in a showroom trying to imagine how a cabinet finish, benchtop and splashback will look together. Small samples can only tell you so much. And once those materials are installed, changing your mind can get expensive.
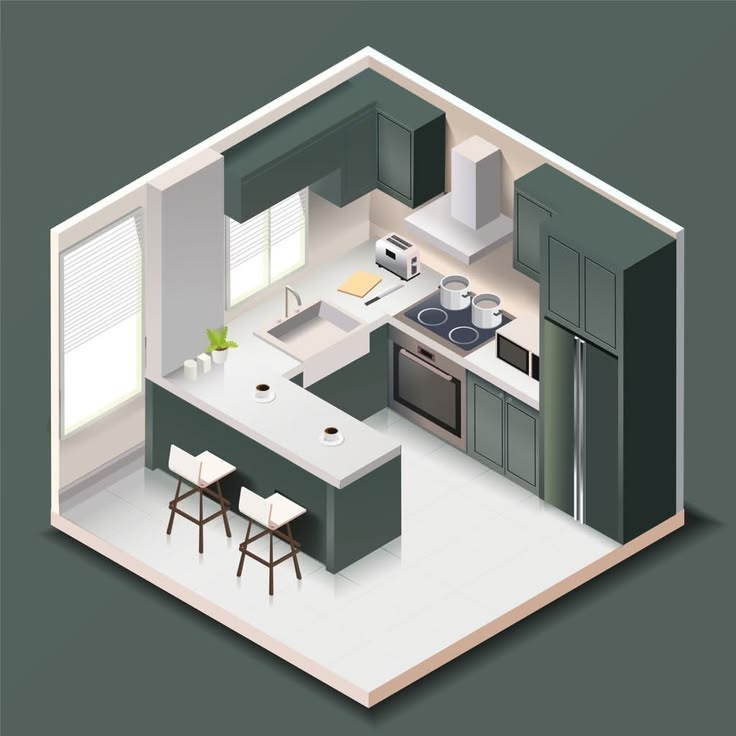
That’s where 3D kitchen visualisation becomes useful. Instead of relying on sketches and imagination, you can see a realistic representation of your proposed kitchen before construction begins.
But the real value goes beyond attractive pictures. A well-prepared 3D design can help you spot awkward layouts, question impractical choices and make decisions with greater confidence.
Why Traditional Kitchen Plans Leave Room for Mistakes
Floor plans are essential for measurements and construction, but they’re not always easy to understand.
A two-dimensional drawing might show that an island is 900 millimetres wide or that a refrigerator sits beside a pantry. What it doesn’t communicate particularly well is how those features will feel when you’re standing in the room.
For example, an island might fit perfectly on paper but make the kitchen feel crowded. Upper cabinets might provide generous storage while making a narrow room appear smaller.
These issues aren’t always obvious until the kitchen takes shape.
Three-dimensional visualisation gives homeowners another way to assess those decisions before committing to materials and installation.
Seeing Your Kitchen Before Spending Thousands
One of the biggest advantages of 3D visualisation by Prominent Kitchens is the opportunity to explore a proposed kitchen design before the physical work begins.
Imagine choosing between two different layouts. One features a large central island with seating, while the other uses an L-shaped arrangement with additional storage.
Both might look reasonable on a floor plan. A realistic 3D representation, however, makes their differences much easier to understand.
You can examine how cabinets relate to appliances, how finishes work together and whether the overall arrangement suits your preferences.
That doesn’t mean every detail will appear exactly as it does in real life. Lighting, screen settings and material rendering can influence how colours and textures appear. Still, the visual reference is far more informative than trying to assemble the finished kitchen in your head.
Five Expensive Mistakes 3D Visualisation Can Help You Avoid
1. Choosing a Layout That Feels Too Crowded
Kitchen islands are popular, but they aren’t suitable for every room.
A large island can reduce walking space, interfere with appliance doors or create congestion when several people use the kitchen.
A 3D model helps you understand the relationship between the island and surrounding cabinetry.
You should still verify actual clearances using measured plans. Visualisation is helpful for spotting potential problems, but accurate dimensions determine whether the layout works.
2. Selecting Colours That Don’t Work Together
A cabinet door sample might look beautiful under showroom lighting. Pair it with a particular benchtop, flooring and splashback, though, and the result could feel completely different.
This is especially noticeable when combining timber finishes with stone-look surfaces or mixing warm and cool colours.
Three-dimensional renderings allow you to compare combinations within the same design.
Rather than selecting every finish separately, you can judge the overall appearance.
It’s also sensible to examine physical samples under your home’s lighting before placing final orders.
3. Installing Cabinets That Overwhelm the Room
More storage sounds like an obvious improvement. Yet filling every available wall with overhead cabinets can make a small kitchen feel enclosed.
A visual model can reveal when cabinetry appears too heavy or dominates the space.
You might decide to reduce the number of upper cabinets, adjust their proportions or introduce open areas to create a lighter appearance.
These changes are generally easier to consider during the design stage than after manufacturing.
4. Overlooking Appliance Placement
Picture opening your dishwasher only to discover that its door blocks access to a nearby cabinet.
Or imagine a refrigerator positioned where its door cannot open fully.
These problems can arise when appliance dimensions and operating clearances aren’t considered carefully.
A 3D design can make potentially awkward placements easier to recognise. However, it should be supported by manufacturer specifications and detailed measurements, particularly for door swings, ventilation and installation requirements.
5. Making Last-Minute Design Changes
Changing a cabinet colour during planning is usually straightforward.
Changing it after the doors have been manufactured is another matter.
Late alterations can affect costs, delivery schedules and installation arrangements.
Visualisation encourages homeowners to review major decisions earlier, when adjustments are generally less disruptive.
It won’t eliminate every unexpected issue, but it can reduce the likelihood of avoidable design changes.
How 3D Visualisation Improves Communication With Designers
Explaining your dream kitchen can be surprisingly difficult.
You might ask for something modern but warm, minimalist but practical, or spacious without losing storage.
Those descriptions mean different things to different people.
A visual representation gives you and your designer something specific to discuss.
Instead of saying, “I think the cabinets might be too dark,” you can point to the exact finish you want adjusted.
You can also compare alternatives without relying entirely on verbal descriptions.
This shared reference helps reduce misunderstandings between homeowners and design professionals.
It’s particularly valuable when several people are involved in making decisions. Everyone can review the same proposed arrangement rather than imagining different versions of the finished kitchen.
What 3D Kitchen Visualisation Cannot Tell You
Realistic images are useful, but they shouldn’t replace technical planning.
A beautiful rendering doesn’t automatically prove that a kitchen meets building requirements, has sufficient electrical capacity or provides appropriate plumbing connections.
It also won’t necessarily reveal uneven walls, hidden structural problems or other site conditions discovered during renovation.
That’s why 3D visualisation works best alongside accurate site measurements, technical drawings and professional assessments.
Homeowners should also ask whether the images show actual selected products or representative finishes.
A rendered benchtop might resemble a particular stone surface without matching its exact pattern or colour.
Understanding these limitations helps you use the technology properly rather than treating the image as a guarantee.
When Should You Request a 3D Kitchen Design?
Ideally, visualisation should happen after your basic requirements and room measurements have been established, but before final decisions about layout and finishes.
Start by identifying what bothers you about your existing kitchen.
Perhaps there’s insufficient preparation space, awkward storage or poor movement between the sink and cooking area.
Then establish your budget and priorities.
With those details in place, a designer can develop an arrangement that addresses practical needs while reflecting your preferred appearance.
Review the proposed design carefully. Think about everyday activities such as unloading groceries, preparing meals and cleaning up.
Don’t focus only on how the kitchen looks when everything is tidy.
Consider how it will work on a busy weekday when someone is cooking, another person is opening the refrigerator and dishes are waiting beside the sink.
Those everyday situations often reveal more than an attractive showroom-style image.
A Better Way to Make Kitchen Renovation Decisions
A kitchen renovation involves too many expensive decisions to rely entirely on guesswork.
Three-dimensional visualisation gives you a clearer picture of your proposed space and a chance to question design choices before they become permanent.
It can help you compare layouts, assess finishes, identify potential usability problems and communicate more effectively with your designer.
The goal isn’t simply to create a kitchen that looks impressive on a screen. It’s to make informed decisions that lead to a kitchen you’ll enjoy using long after the renovation is finished.